
Project Enquiries
An office fitout is about more than selecting furniture and choosing paint colours. Done well, it’s an investment that can improve employee performance, strengthen your company culture, impress clients, and reduce long-term operating costs.
Many Australian businesses view office fitouts as a necessary expense. However, the most successful organisations see them as an opportunity to create lasting value. Whether you’re moving into a new commercial space, renovating an existing office, or preparing your premises for future growth, every design decision should support your business objectives.
Here’s how to maximise the value of your office fitout from planning through completion.
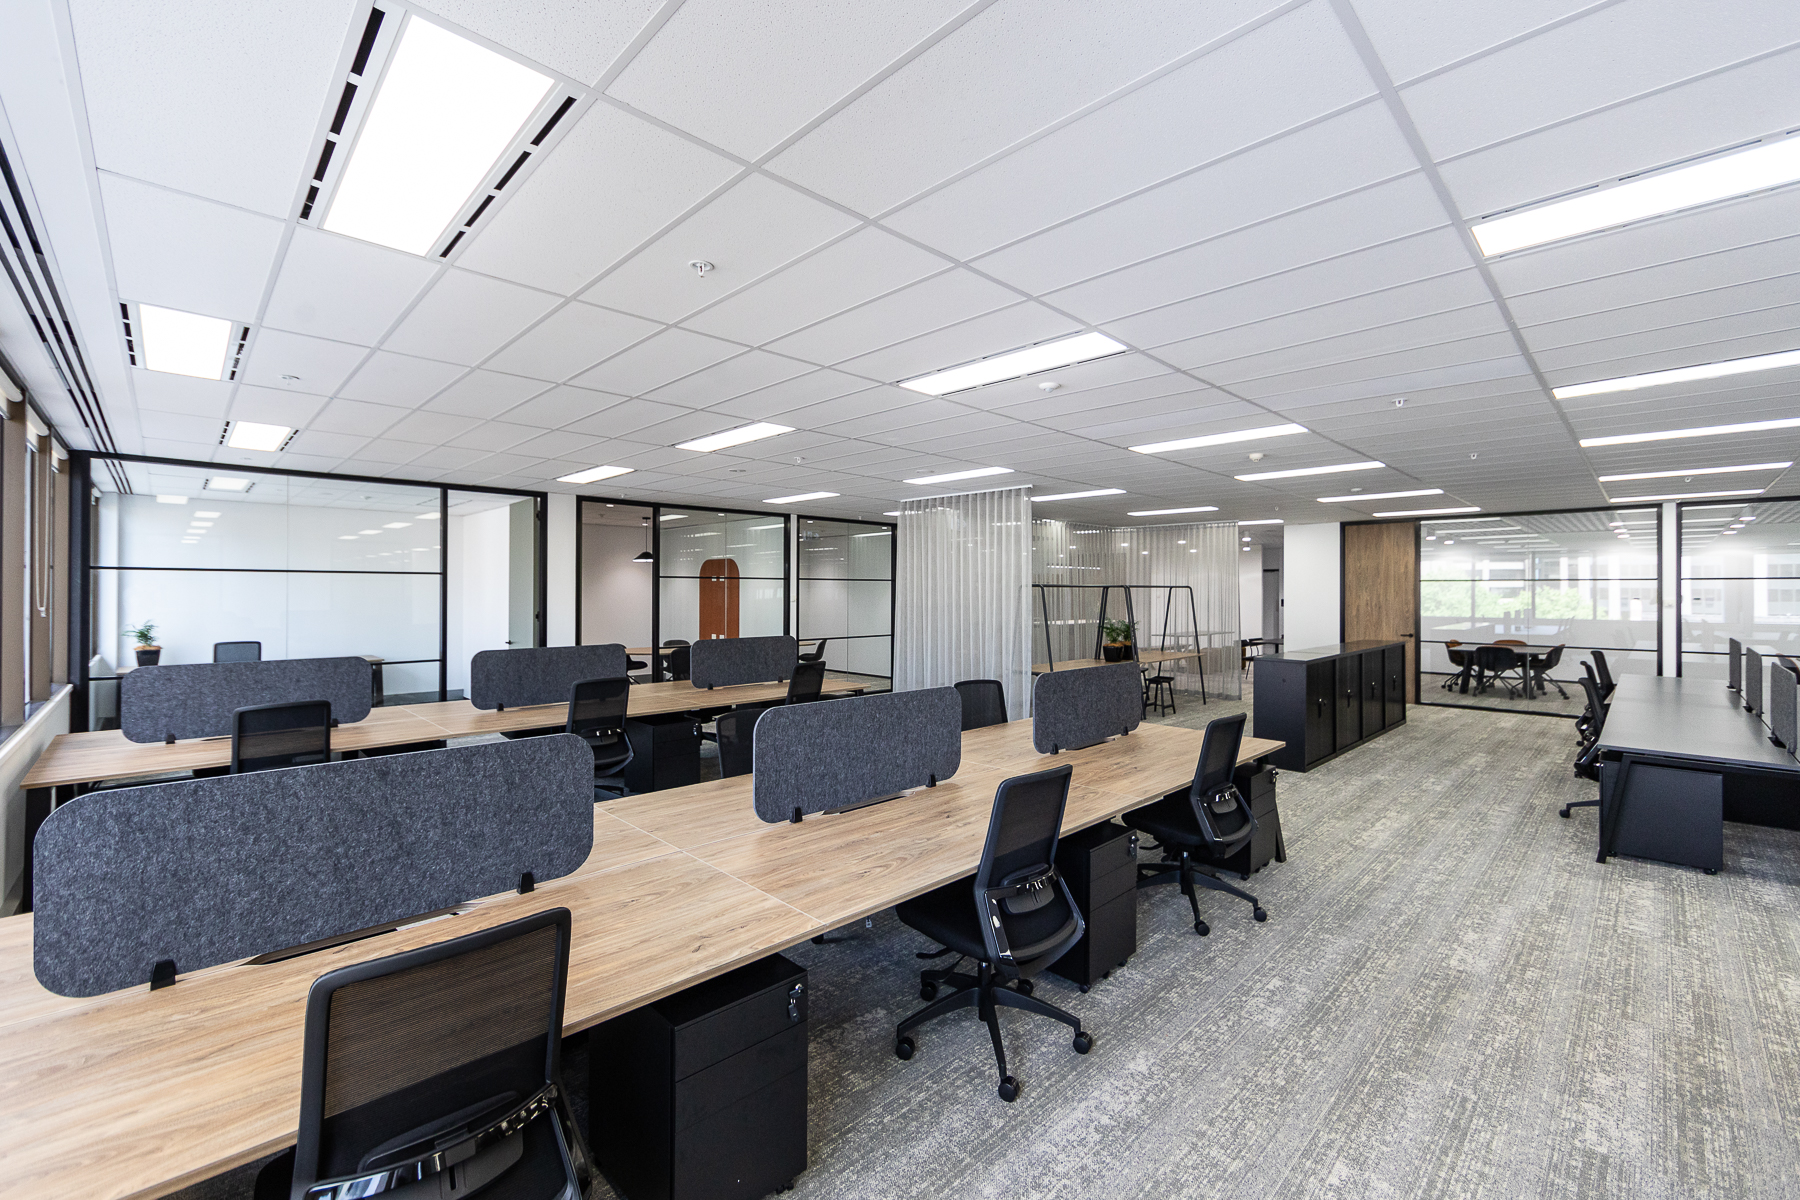
Before choosing finishes or layouts, define exactly what you want your office to achieve.
Ask yourself:
Having clear objectives helps ensure every dollar spent contributes to measurable outcomes rather than simply improving office aesthetics.
For example, a professional services firm may prioritise private meeting rooms and client-facing spaces, while a creative agency may focus on collaborative zones and adaptable workstations.
Design your space around how your team actually works, not how traditional office layouts dictate they should work. Instead of assigning every employee a permanent desk, many Australian businesses now use activity-based working, allowing staff to choose different spaces depending on the task they’re performing.
Consider including:
Designing around work styles rather than traditional office layouts often leads to higher productivity and greater employee satisfaction.
Observe how your team currently works before making any layout decisions. You may discover that meeting rooms sit empty while collaborative spaces are constantly full or vice versa.Construction & Building Works
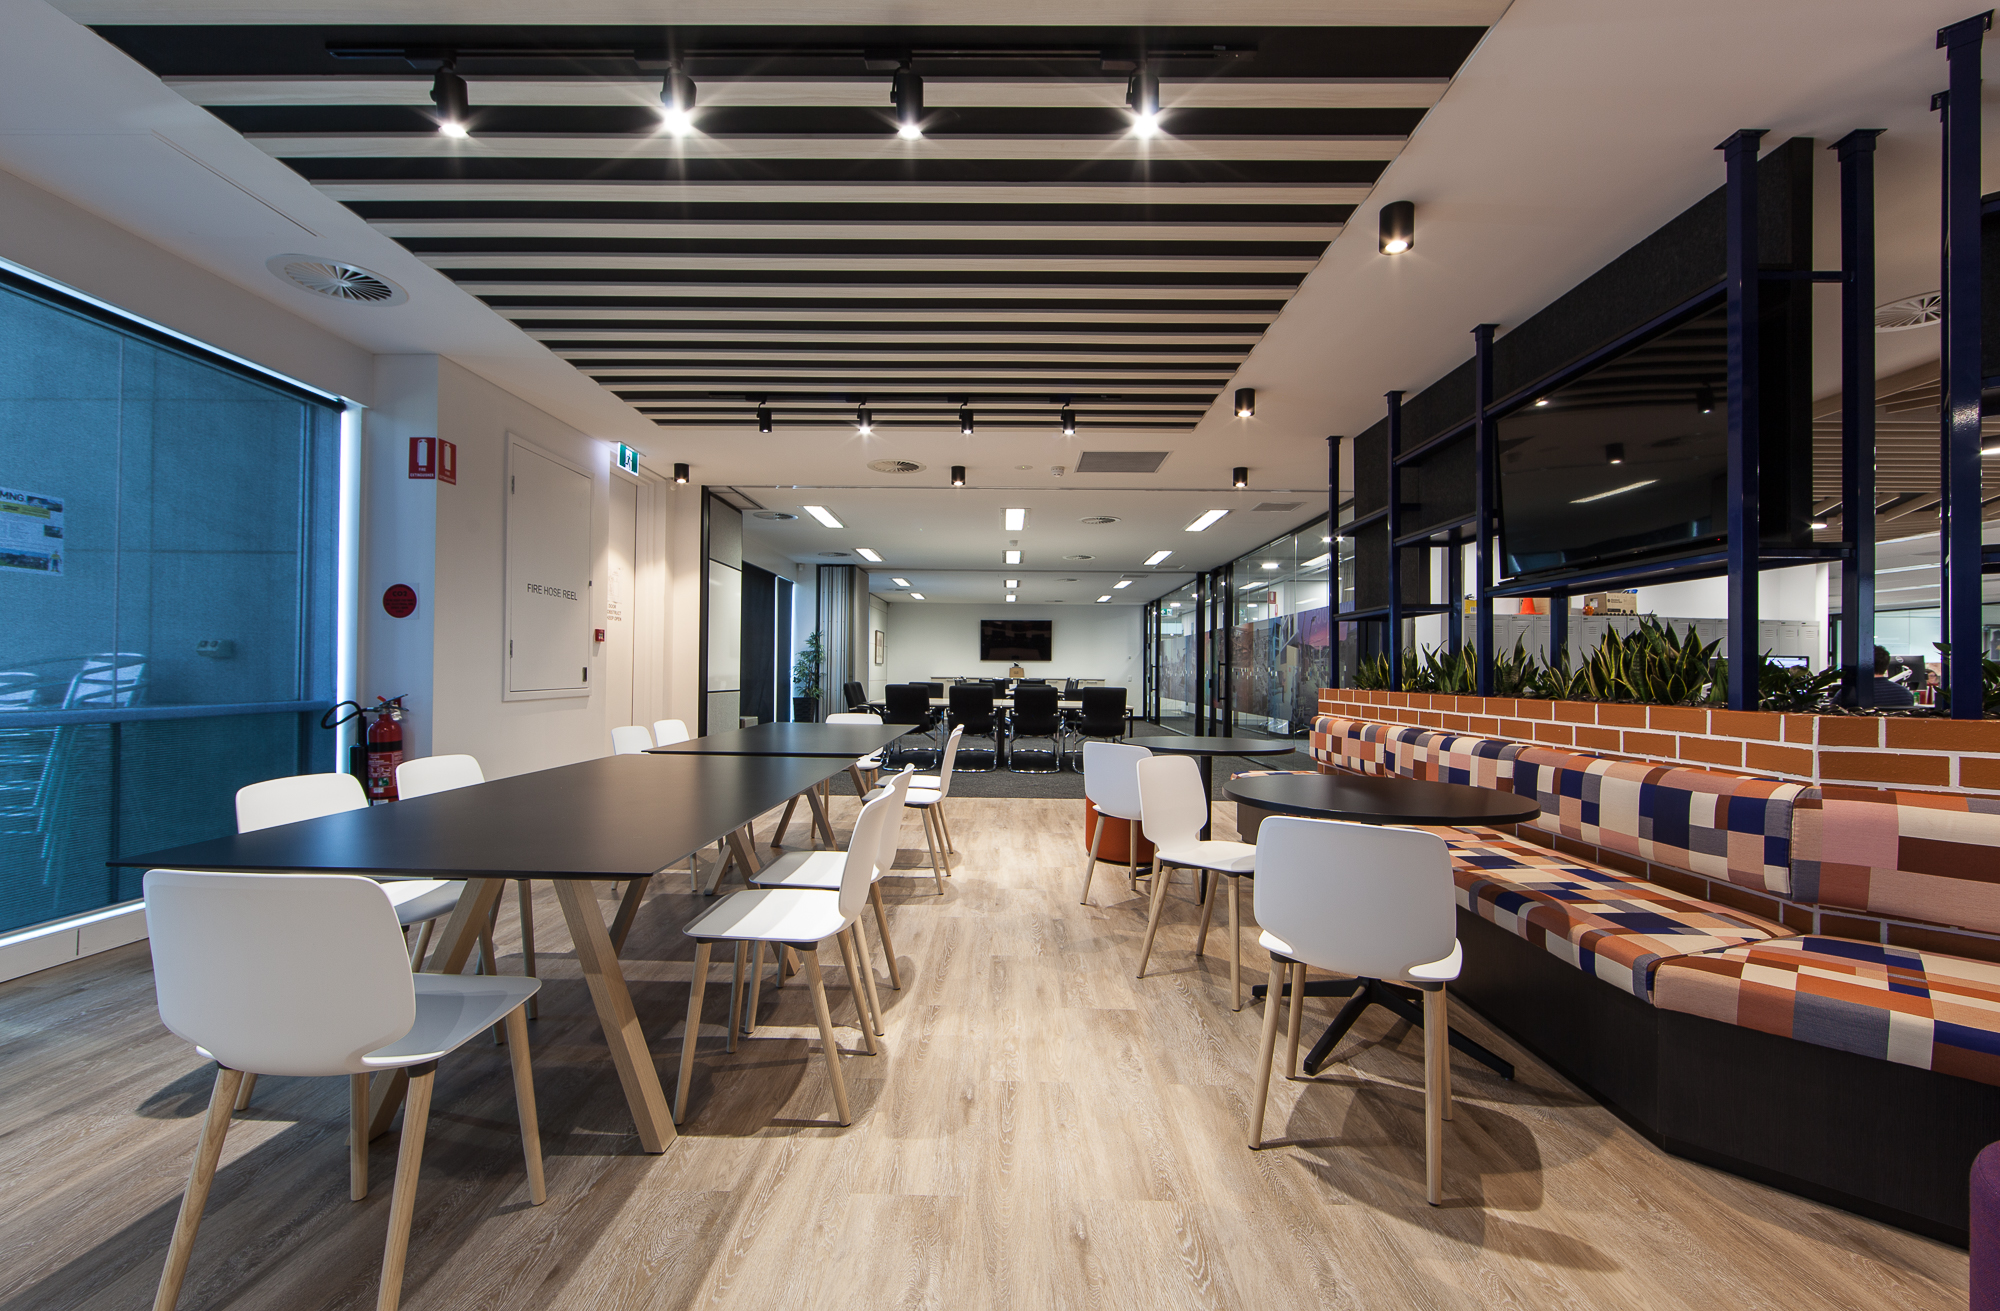
A workplace that supports employee well-being delivers long-term value through improved engagement, lower absenteeism, and higher retention.
Some of the biggest improvements don’t require major spending.
Focus on:
Maximise daylight wherever possible.
Employees working near natural light often report improved mood, increased energy levels, and better concentration.
Avoid blocking windows with tall storage units or unnecessary partitions.
Quality ergonomic chairs and adjustable desks reduce discomfort and support healthier working habits.
Although ergonomic furniture costs more upfront, it can reduce workplace injuries and increase comfort over many years.
Biophilic design continues to be popular across Australian offices.
Plants can:
Even a modest number of indoor plants can make an office feel more welcoming.
Noise is one of the biggest workplace distractions.
Incorporate acoustic panels, carpets, ceiling treatments, and soft furnishings to minimise sound transfer.
Quiet workspaces are especially important in open-plan offices.
Businesses need change.
Your office should be able to evolve without requiring another expensive renovation.
Flexible fitouts may include:
This adaptability helps future-proof your investment as your workforce grows or working arrangements change.
Your reception area and client-facing spaces communicate your brand before a conversation even begins.
An attractive, professional office can build confidence with clients, investors, suppliers, and job candidates.
Consider incorporating:
Consistency between your office environment and your brand identity helps reinforce professionalism.
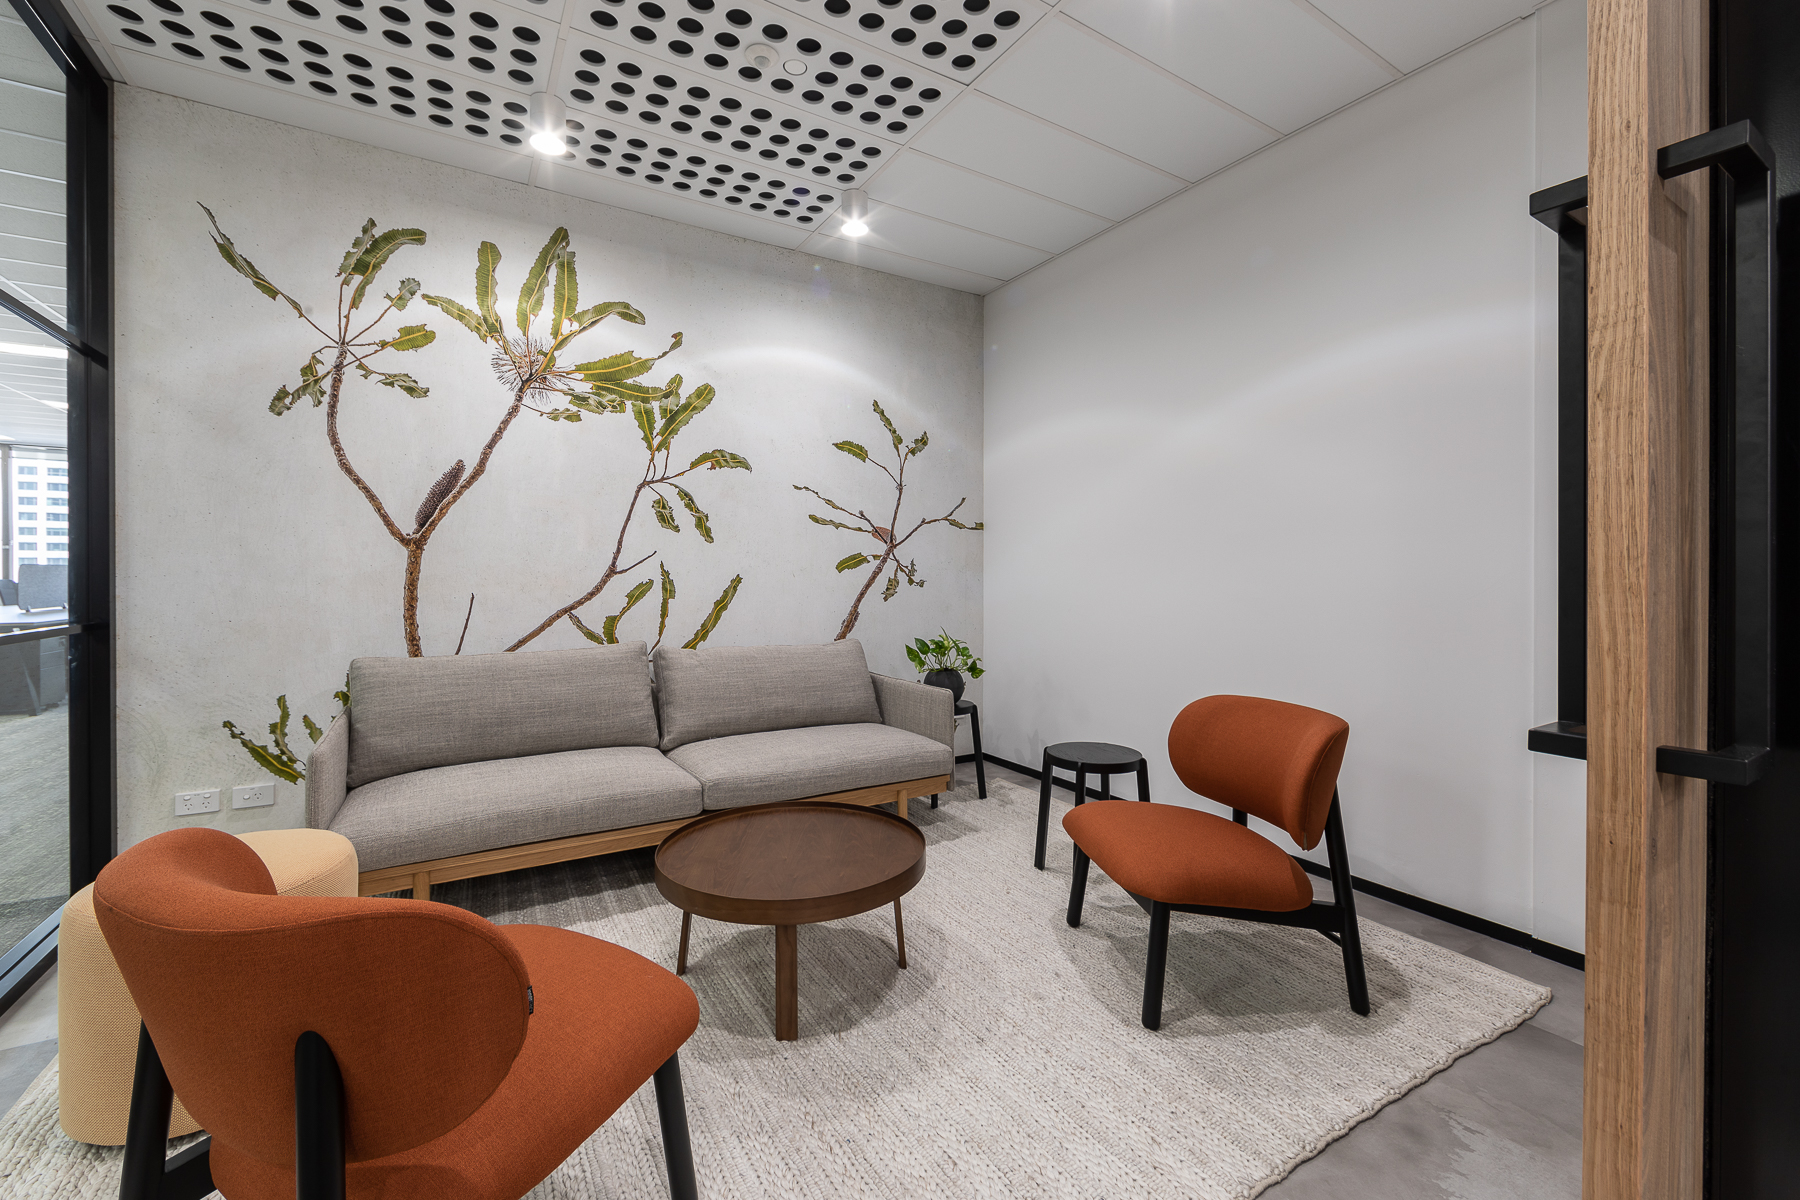
An office fitout provides an excellent opportunity to reduce ongoing operating expenses.
Consider upgrading to:
Better insulation and efficient glazing may also reduce heating and cooling costs in certain commercial buildings.
Lower utility bills continue generating savings long after the fitout is complete.
Cheap finishes may reduce the initial budget, but often cost more over time. High-traffic commercial environments require durable materials that can withstand daily use.
Low-cost finishes typically require more frequent maintenance and replacement, ultimately costing significantly more than quality materials over 5-10 years.
Look for:
Quality materials generally require less maintenance and retain their appearance for longer.
Technology should be integrated into your office design, not added later.
Consider future requirements for:
Planning technology infrastructure early avoids expensive modifications after construction.
Every square metre of commercial office space represents ongoing rent and operating costs.
An effective fitout helps ensure you’re using that space wisely.
Evaluate:
Sometimes a smarter layout allows a business to accommodate more staff without leasing additional premises.
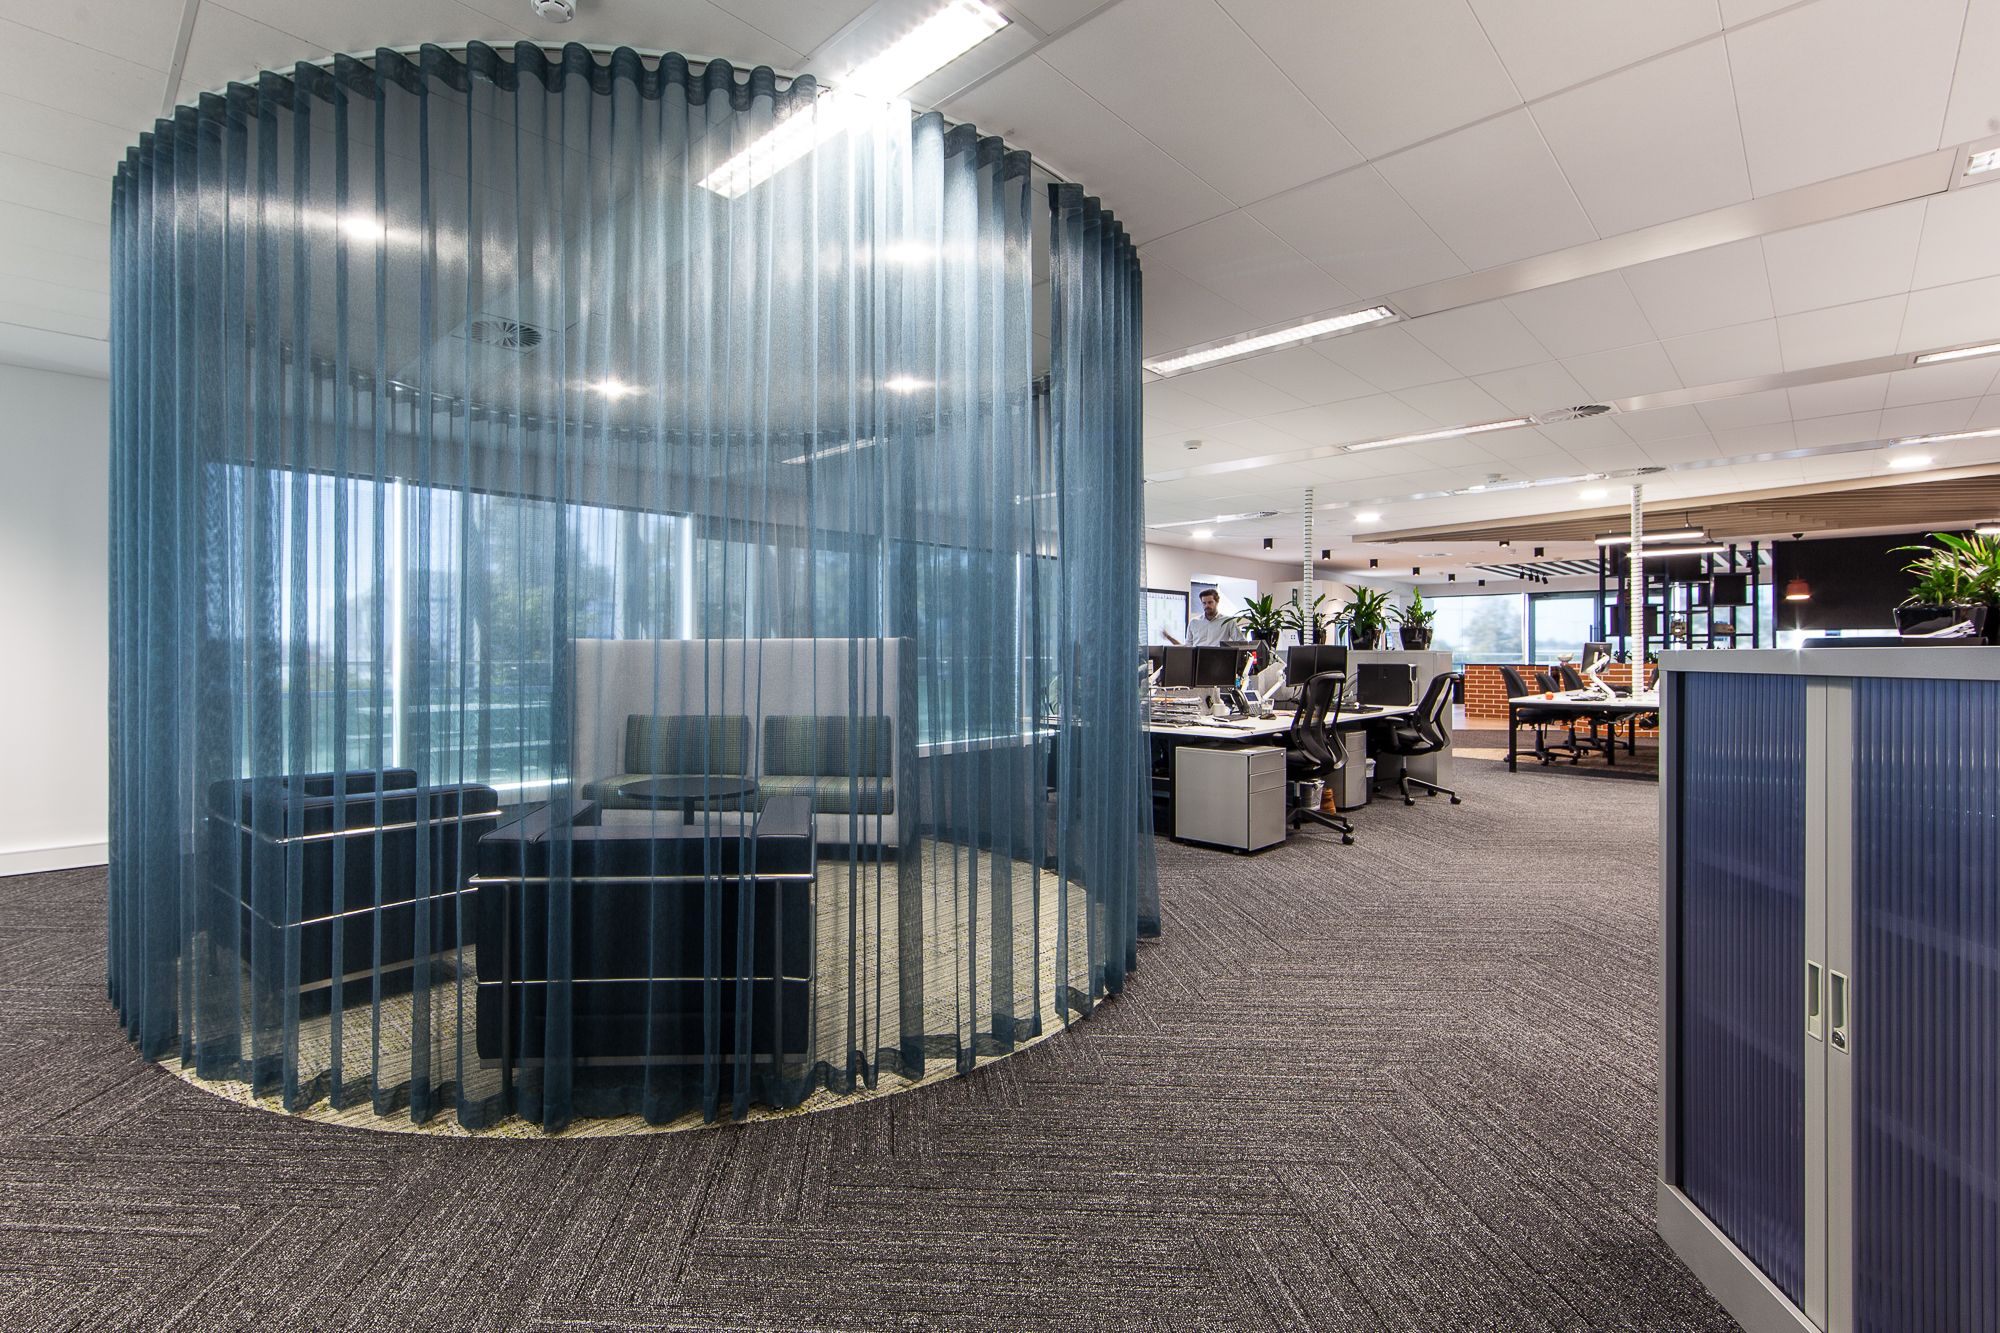
Your office should reinforce the culture you want to build.
For example:
A collaborative business might feature open lounges, team tables, or casual meeting areas.
A legal or financial firm may prioritise privacy, professional finishes, formal meeting rooms, and acoustic separation.
The design should support your people rather than simply following current trends.
Sustainable office fitouts reduce environmental impact while appealing to employees, customers, and stakeholders, creating value beyond initial cost.
Environmentally responsible fitouts may include:
Sustainable choices may reduce environmental impact while appealing to employees, customers, and stakeholders who value responsible business practices.
One of the biggest mistakes businesses make is designing only for current needs.
Think about where your organisation could be in three to five years.
Questions to consider include:
Designing for future growth helps avoid costly alterations later.
Office fitouts involve much more than interior design.
Successful projects require coordination between:
An experienced fitout team understands Australian building regulations, workplace safety requirements, accessibility standards, and commercial construction timelines.
Choosing experienced professionals often results in fewer delays, better budgeting, and higher-quality outcomes.
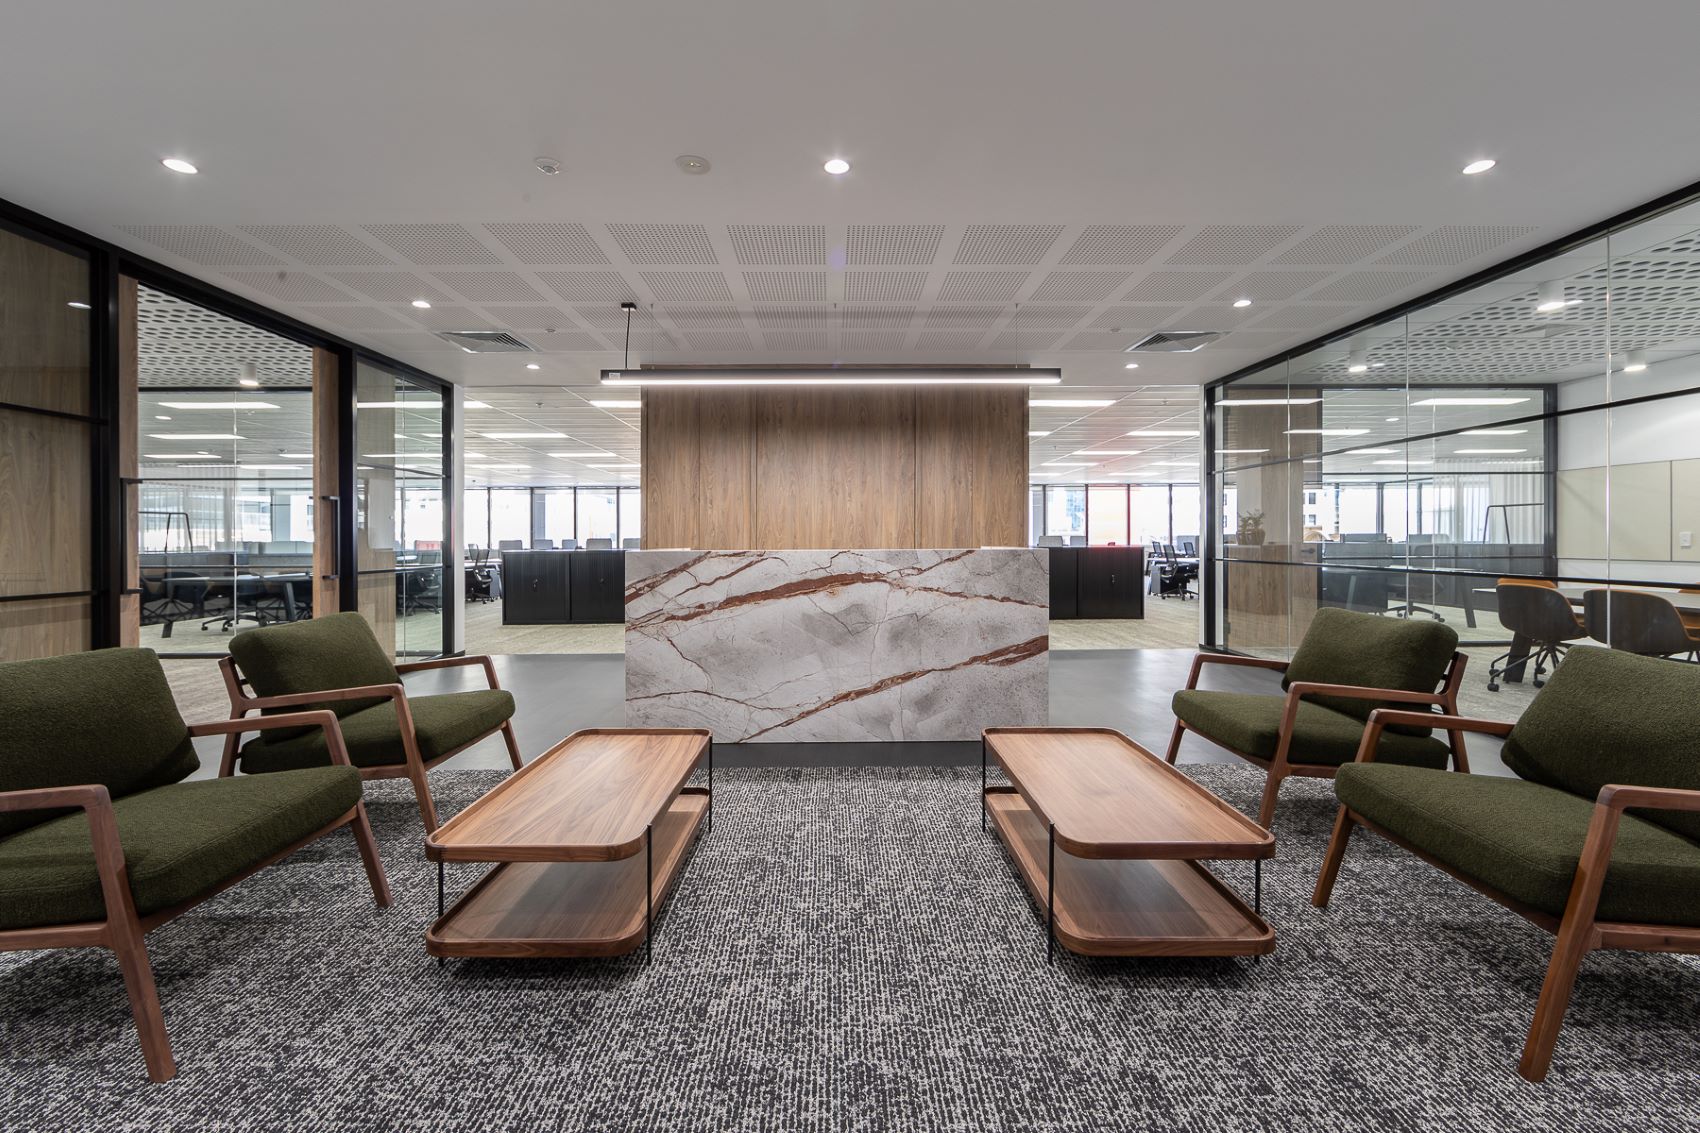
The value of an office fitout isn’t measured solely by its appearance.
Consider tracking improvements such as:
These indicators help demonstrate whether your investment is delivering long-term business benefits.
Even well-intentioned fitouts can fall short if key considerations are overlooked.
Here are some common mistakes, which, when avoided, helps protect your investment and create a workplace that continues delivering value for years.
| Mistake | Impact on Value |
| Prioritising appearance over functionality | Unused spaces, low productivity, employee dissatisfaction |
| Ignoring employee feedback | Designs that don’t match actual work patterns; low adoption |
| Underestimating storage needs | Clutter, poor organisation, wasted workflow |
| Choosing inexpensive materials that wear quickly | Higher maintenance costs, worn appearance, earlier replacement |
| Failing to plan for technology | Expensive retrofitting, connectivity issues, productivity loss |
| Designing without future growth in mind | Costly alterations, inability to scale, wasted investment |
| Overcrowding the office to maximise desk numbers | Lower productivity, poor morale, higher turnover |
A successful office fitout isn’t about following the latest design trends; it’s about creating a workplace that supports your business goals, your employees, and your long-term growth.
By focusing on functionality, flexibility, employee wellbeing, sustainability, and efficient space planning, Australian businesses can transform an office fitout into a strategic investment rather than simply another business expense.
When every design decision aligns with your organisation’s objectives, your office becomes more than a place to work, it becomes an asset that contributes to productivity, strengthens your brand, and delivers measurable value well into the future.
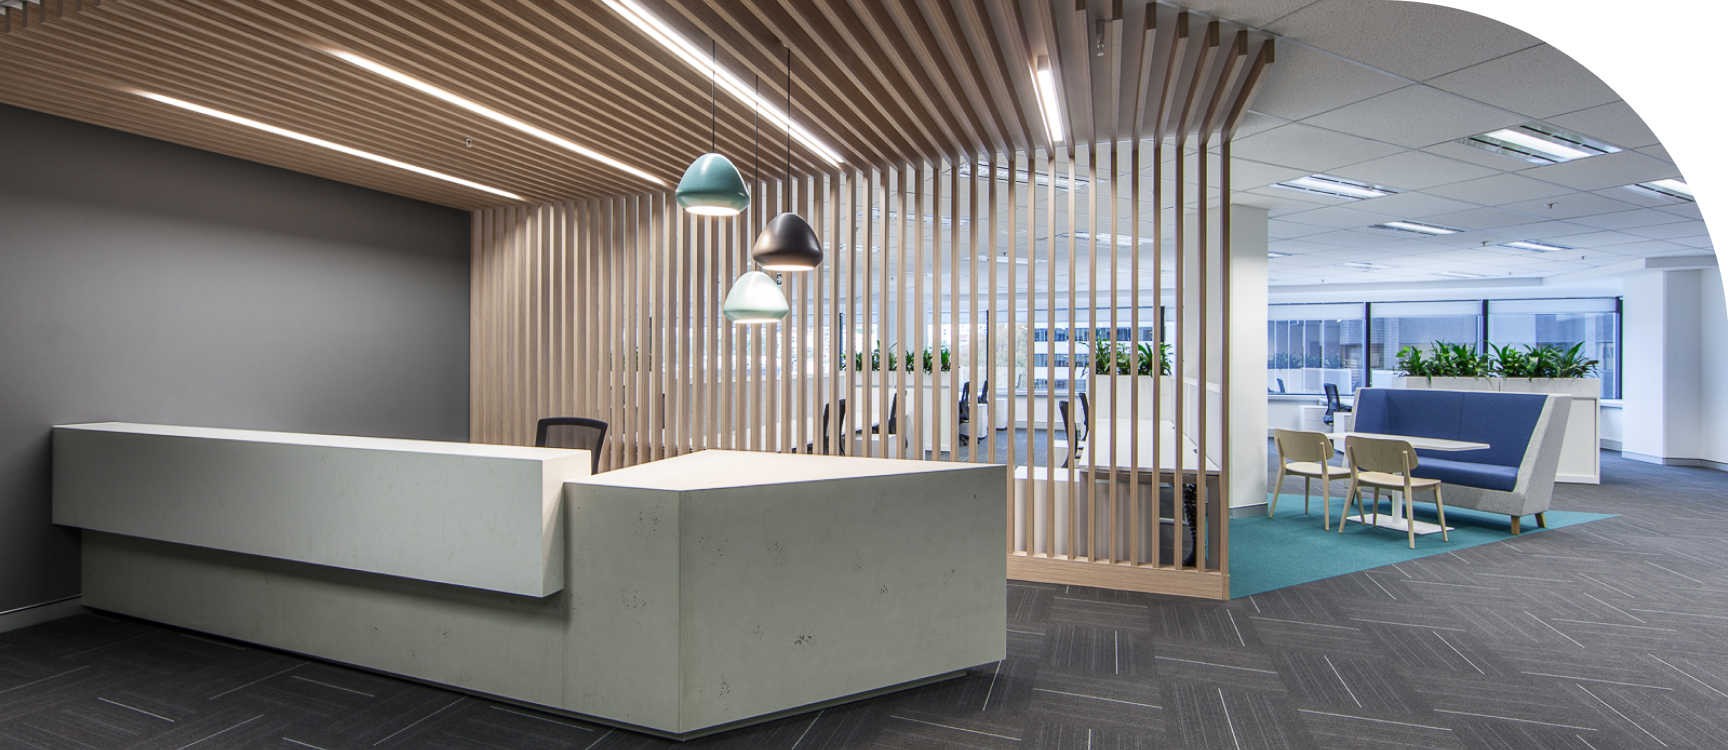
Contact Davidson Projects for office fit outs, office interiors, office refurbishment, base building, or to receive a quote.
Contact Us